How to alter or extend a house in Hackney: an architect’s guide
Thinking about extending a house in Hackney? You could reshape the ground floor with a side return or rear extension, while a loft conversion or whole-house retrofit may add space and improve energy performance. The best approach depends on the existing building, the street, the planning context, the neighbours, the structure and how you want to live.

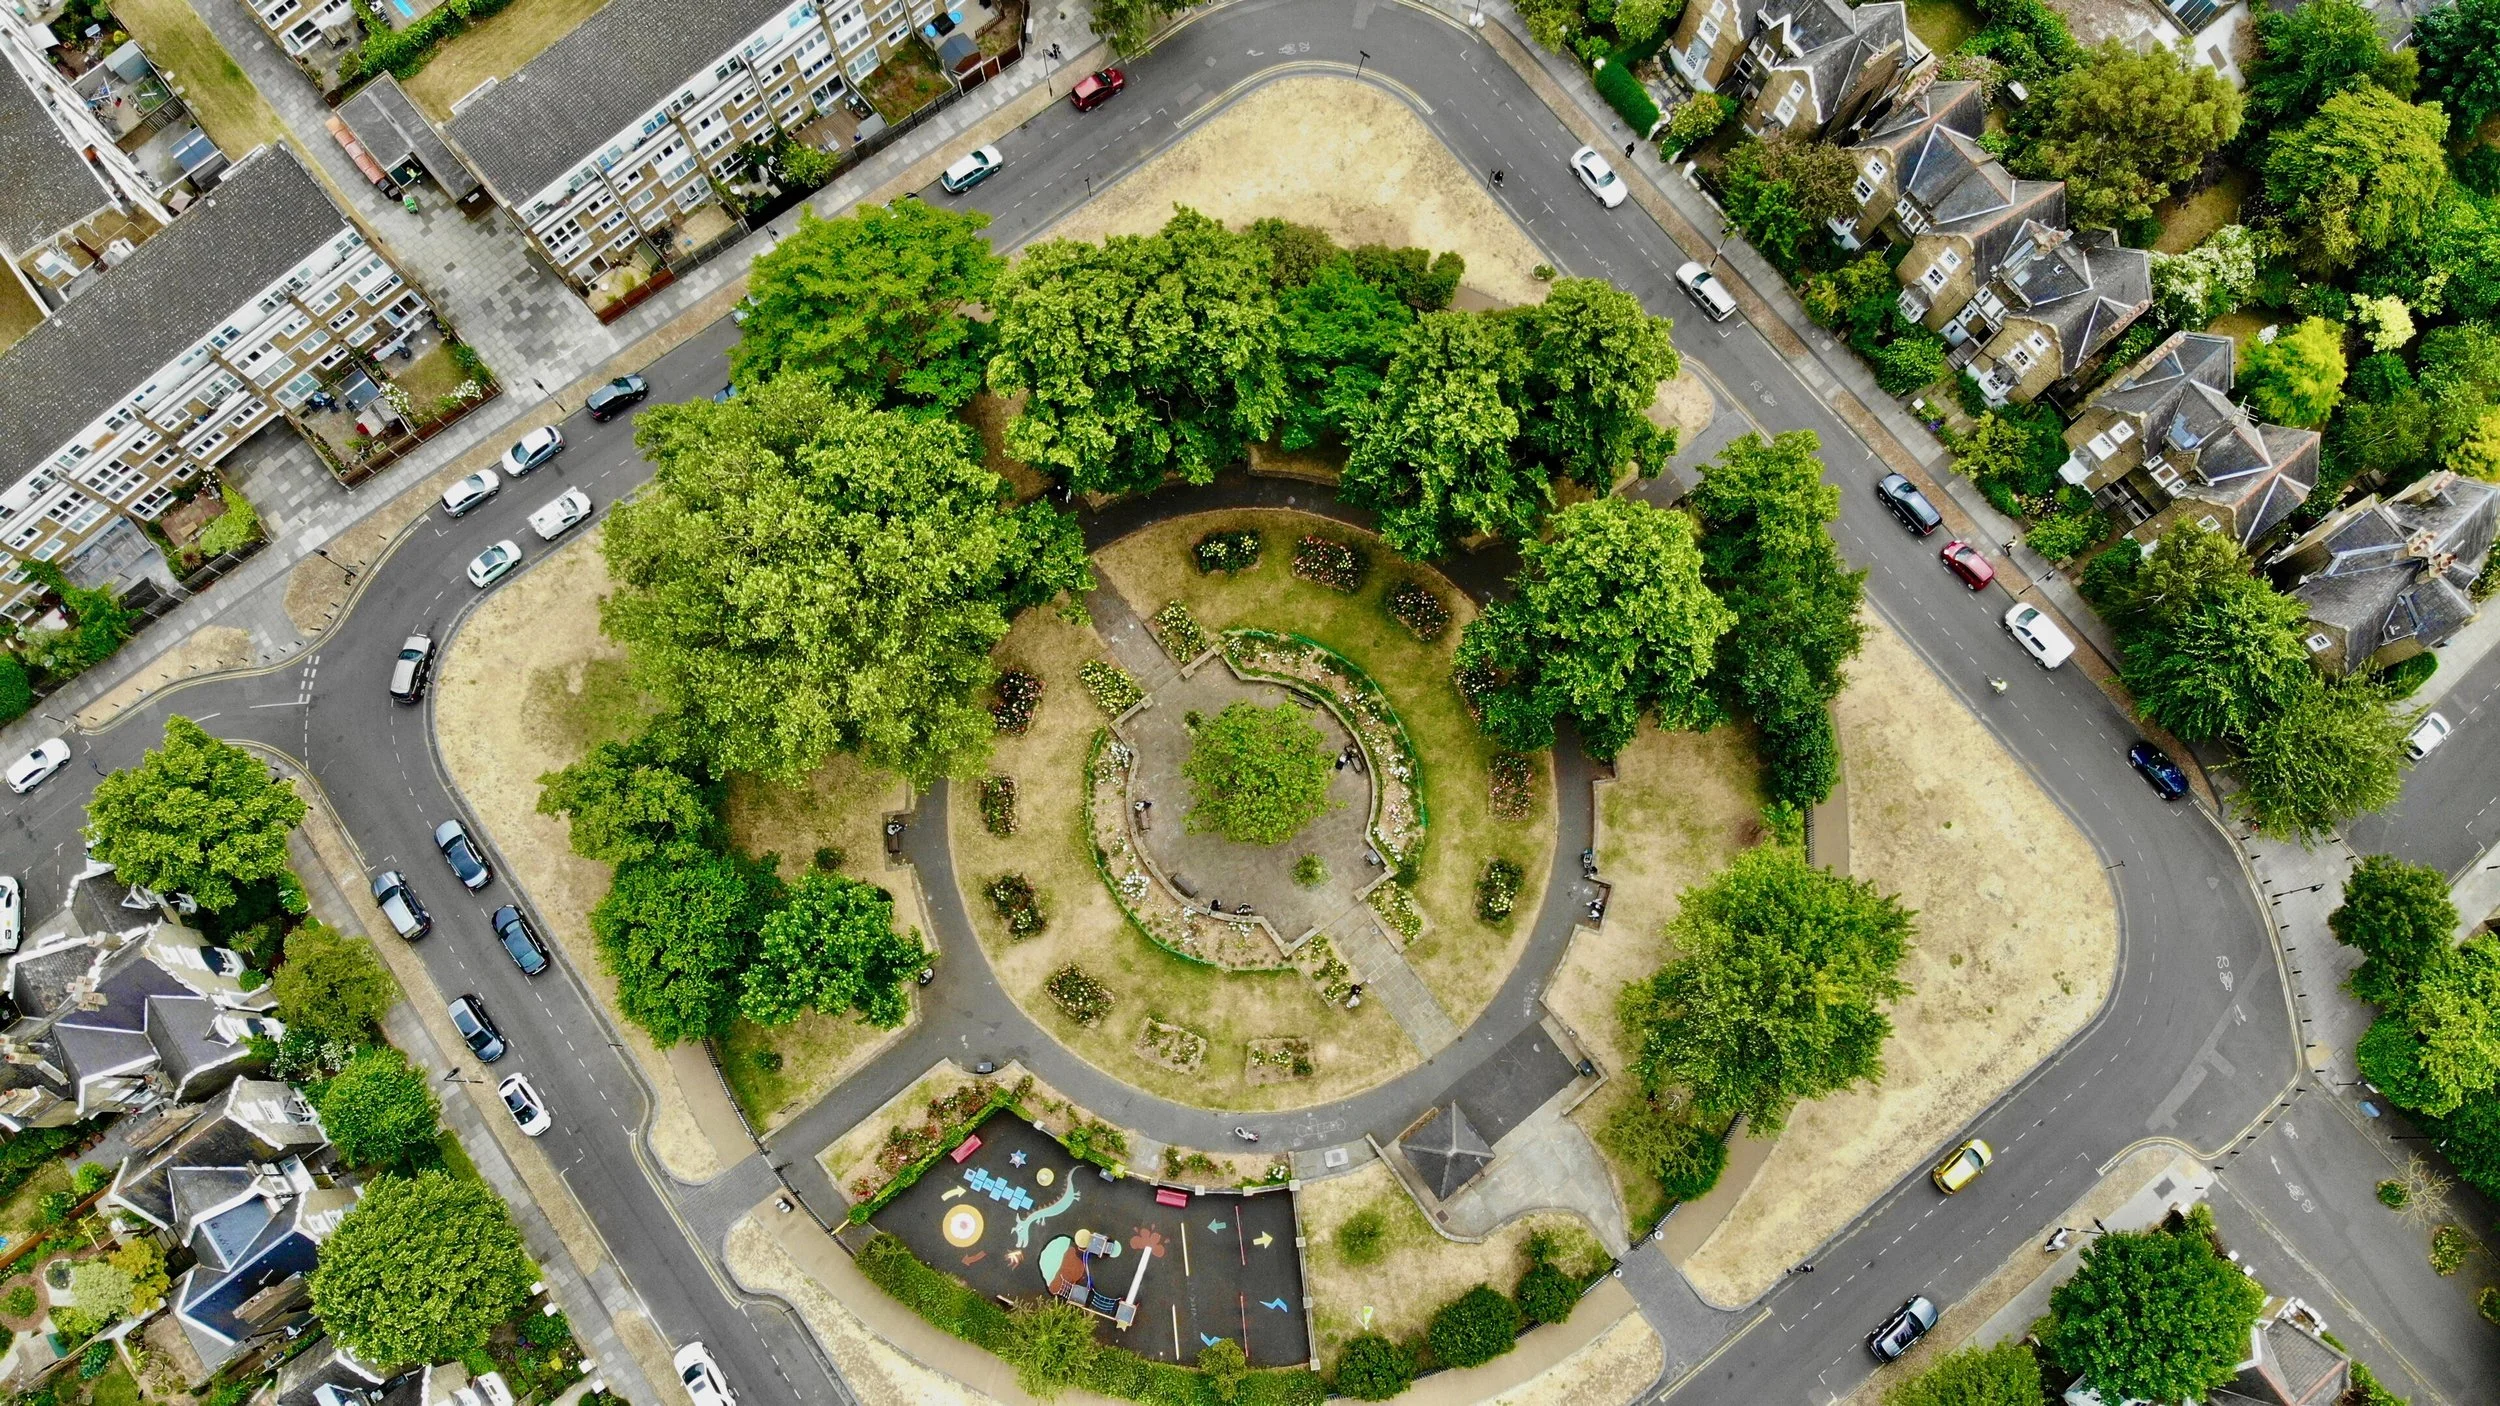
Hackney from above. Photo: Luca Piffaretti
Hackney is a borough of extraordinary variety: Victorian terraces, Georgian fragments, maisonettes, post-war estates, converted industrial buildings, narrow plots, backland sites and houses that have already been altered several times. If you find a house that works for you here, you might never want to let it go.
But extending is not always the right answer. Sometimes it is better to move. Sometimes it is better to re-plan. Sometimes it is better to repair, insulate and improve what is already there. And sometimes a careful extension can transform the way a house works.
Mike Tuck Studio is based in Hackney, and many of us have lived and worked in the borough for a long time. We like to think we know Hackney houses well in their awkwardness and value, their constraints and their possibilities.
Work with the existing logic of the house
Before extending a house in Hackney, start with what is already there. Many of the borough’s terraces have been knocked about over the decades: rear rooms opened and closed again, kitchens pushed into lean-tos, lofts half-converted, original fabric hidden behind plasterboard. At Mike Tuck Studio, we often say: don’t throw your house away. In Hackney, where houses carry layers of repair and adaptation, the first task is to work out what can be kept, repaired and made to work harder.
A new extension should earn its keep. A side return or rear addition can unlock a narrow plan, but building out also means more structure, more carbon and less garden. Sometimes the better move is to go up. In many Hackney houses, especially on tight terraced plots, the best light is at roof level, above neighbouring walls and rear additions. Turning the house upside down, with living space closer to the sky and bedrooms below, can do more than pushing deeper into the back plot.
De Beauvoir Square captures something of the particular richness of Hackney’s housing: council flats and substantial historic houses arranged around the same verdant square, different histories of domestic life held together by a shared piece of city. Image: Rameshgopal54 / Wikimedia Commons, CC BY-SA 4.0.
Do I need planning permission for an extension in Hackney?
Some house extensions and loft conversions can be carried out without a full planning application, but only when they meet strict limits, and Hackney’s own guidance should always be checked before design work gets too far.
Permitted development is the national system that allows certain works to be carried out without making a full planning application. It is not the same as planning permission, and it is not a free-for-all. Extensions and loft conversions still have to comply with detailed limits on size, height, position, roof form, materials and the type of house. Flats and maisonettes do not have the same householder permitted development rights as houses, and external alterations will often require planning permission. Leaseholders should also check their lease and may need the freeholder’s written consent, usually through a licence to alter.
Even where a project appears to fall within permitted development, we would usually advise applying for a Lawful Development Certificate before work starts. This is not the same as asking for planning permission. It is a formal confirmation from the council that the proposed works are lawful, which can be important during construction, refinancing or a future sale.
The borough’s Residential Extensions and Alterations SPD came into effect in January 2026, replacing the 2009 version, and covers roof extensions, rear extensions, basements, outbuildings, front gardens, plant and accessibility. It is now the key local guidance document for householders and designers looking at domestic extensions in Hackney, and should be read alongside national permitted development rules, building regulations and any site-specific constraints. If you are lucky enough to live in a listed building, you will also need listed building consent, including for internal works.
Is my house in a Hackney conservation area?
Hackney has 35 conservation areas. Some are what you might expect: Georgian and Victorian streets around Clapton Square, Clapton Common, De Beauvoir and Albion Square. Others protect very different forms of heritage: the industrial buildings and waterways of Hackney Wick, the furniture-trade legacy of South Shoreditch, the warehouse character of Underwood Street, the historic market route of Broadway Market, and the waterworks landscape of Stoke Newington Reservoirs.
As such, there is a lot more to conservation areas than whether something is old, or pretty. Whether you want a side return in De Beauvoir, a rooftop extension on Broadway Market, or a change of use in Hackney Wick, these will be judge against different local stories. Hackney Council itself say that conservation areas are ‘not in place to stop all building’, but to help enhance the character of the local area. Conservation Areas must be approved by the central government, and in turn give the council a legal mechanism to remove permitted development rights that may erode the character of the area, through Article 4 Directions. In these cases, details that look small, such as windows, front doors, railings, roof alterations or garden walls, can still require permission.
How to choose an architect in Hackney
The right architect should understand both the building in front of them and the local planning context. Before appointing anyone, ask:
Have they worked with existing London houses?
Do they understand Hackney’s planning policies and conservation areas?
Will they test whether you need to extend at all?
Can they work with the structure and fabric already there?
Do they consider overheating and embodied carbon from the outset?
Will they help you speak to builders early?
Finally, do you like them? A house extension can take years. You need someone whose judgement you trust and whose company you can tolerate when the process becomes difficult.

Hackney rooftops. Photo: Luca Piffaretti